Inside the 12,000m² South African manor house with famous artworks, Ralph Lauren wallpaper and its own maze


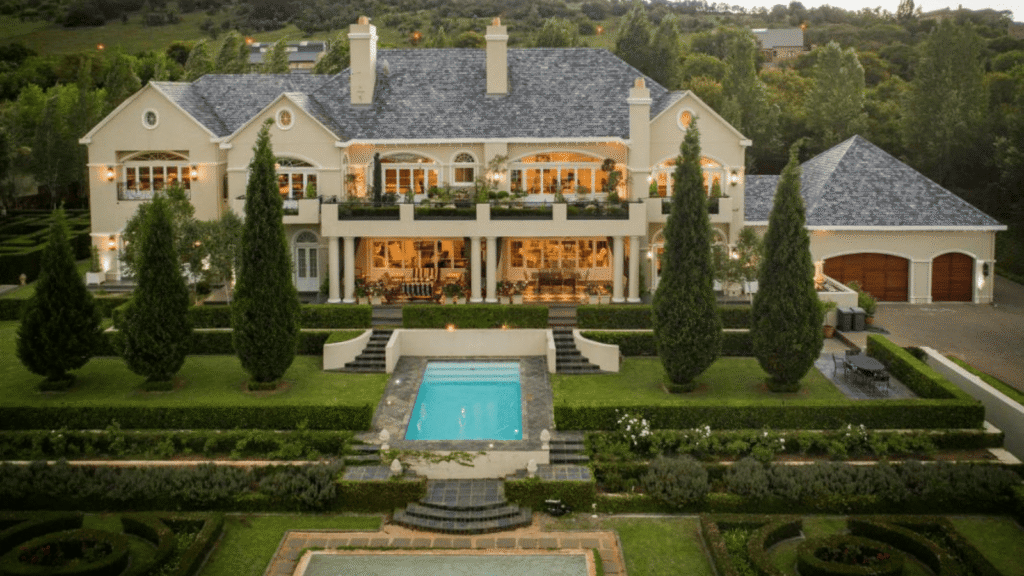
A 12,000m² English manor estate in Pretoria, featured on Top Billing, has hit the market, boasting museum-quality South African art, Ralph Lauren wallpaper, a landscaped maze, bespoke interiors and luxury finishes.
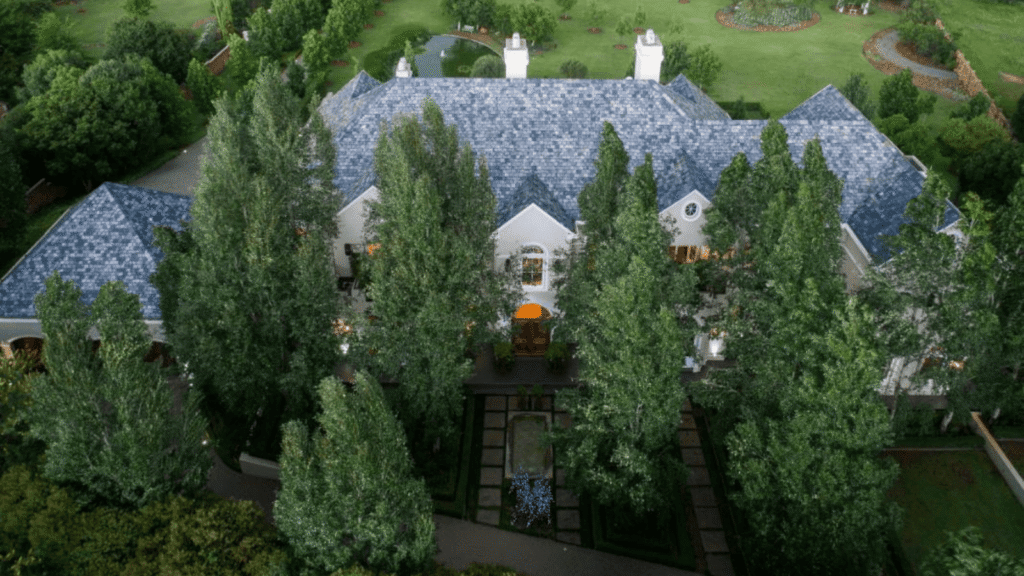
Located inside the prestigious Cornwall Hill security estate in Pretoria sits one of South Africa’s most remarkable private homes.
The sprawling English manor combines classical architecture, bespoke craftsmanship and world-class interiors.
Now, the home is officially on sale, with Pam Golding marketing it to “discerning” buyers. While the price is not publicly listed, rates and taxes alone cost R7,140 per month, while levies cost a further R4,150 per month.
Set on more than 12,000 square metres of landscaped grounds, the 1,140-square-metre residence was built by businessman Charles Matthews and his wife, educational psychologist Dr Lizette Matthews.
The home later featured on Top Billing and Garden & Home magazine, where it was praised for successfully blending the grandeur of an English country estate with the warmth of a family home.
While the property is unmistakably luxurious, its story began with an unexpected obstacle long before the first brick was laid.
The Matthews family selected the site for its sweeping valley views, but they soon ran into a major issue when they wanted to start work on the property.
Because the land sits on dolomite, a type of rock that can dissolve in acidic water, extensive engineering was required before construction could begin.
In fact, it took almost two years simply to obtain approval for the foundations. But, despite the engineering challenges, the couple remained committed to creating the home they had envisioned.
“We really just wanted to create a home that is peaceful, luxurious and with a lot of open spaces and flowing areas,” Charles Matthews told Top Billing in a 2016 tour of the property.
“A place where you can come home after work and just relax and enjoy the beauty of the surroundings.”
The home’s design
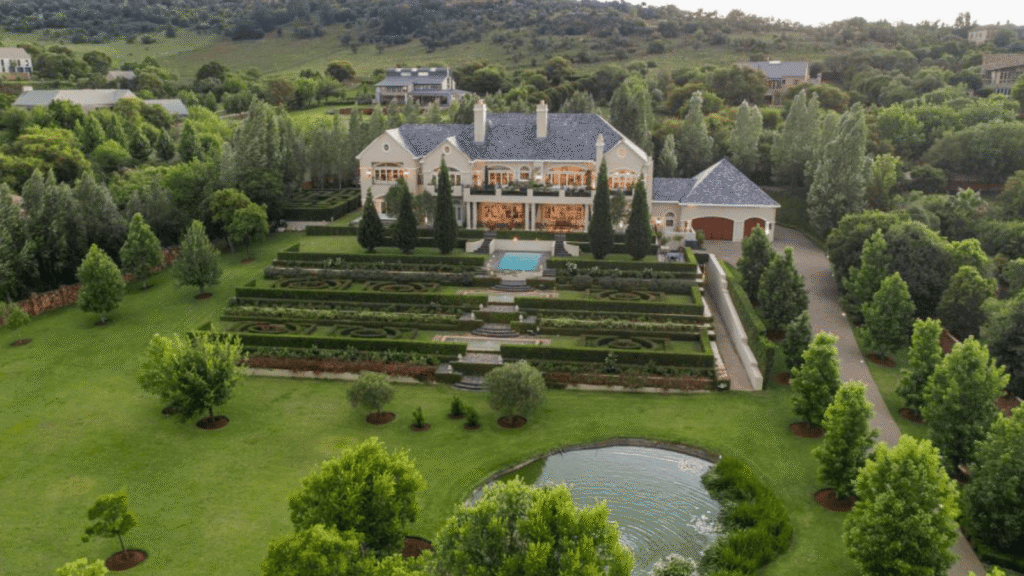
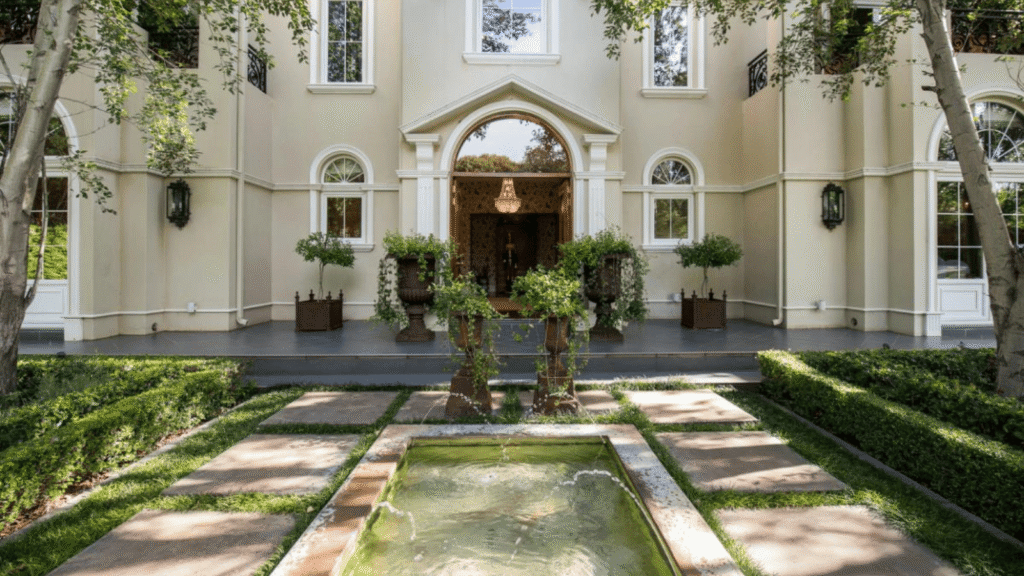
The home’s opulence is evident as soon as one enters the large estate. A long, hedge-lined driveway winds through mature maple trees before reaching automated wrought-iron gates and a fountain courtyard.
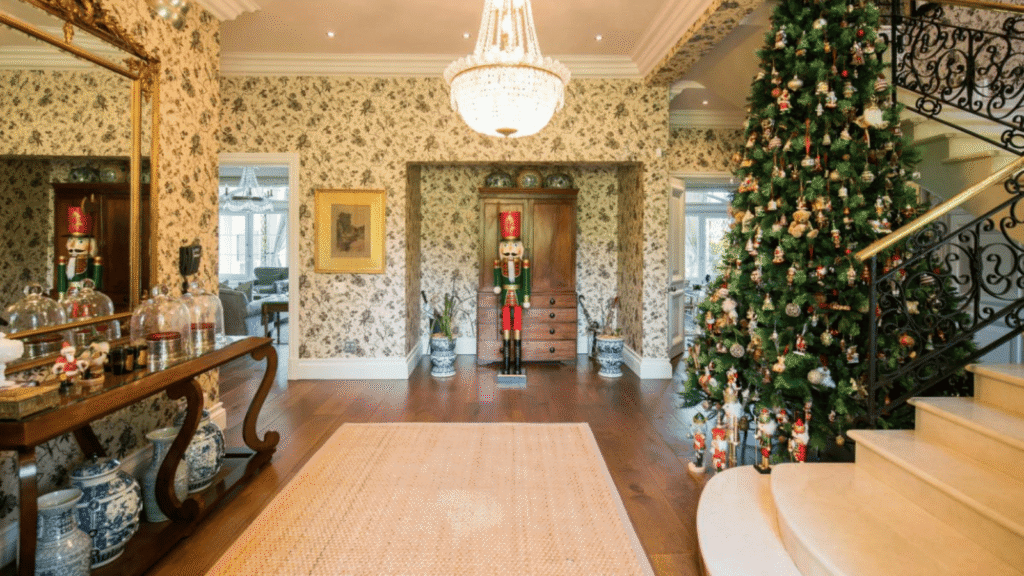
Beyond the solid timber entrance doors is a dramatic double-volume entrance hall dominated by a sweeping marble staircase with brass railings and an imported Belgian chandelier.
The house was designed by Archiway Architects director Mireille Koster, who was tasked with maximising both the property’s spectacular views and the sense of openness throughout the home.
“The brief from the client was to create open spaces, to use the view as much as we can, open glass sliding stacking doors opening up into the garden,” she said. “We’ve tried to create interesting views from each room into that garden area.”
Although inspired by English country homes, the residence incorporates subtle American Colonial influences throughout.
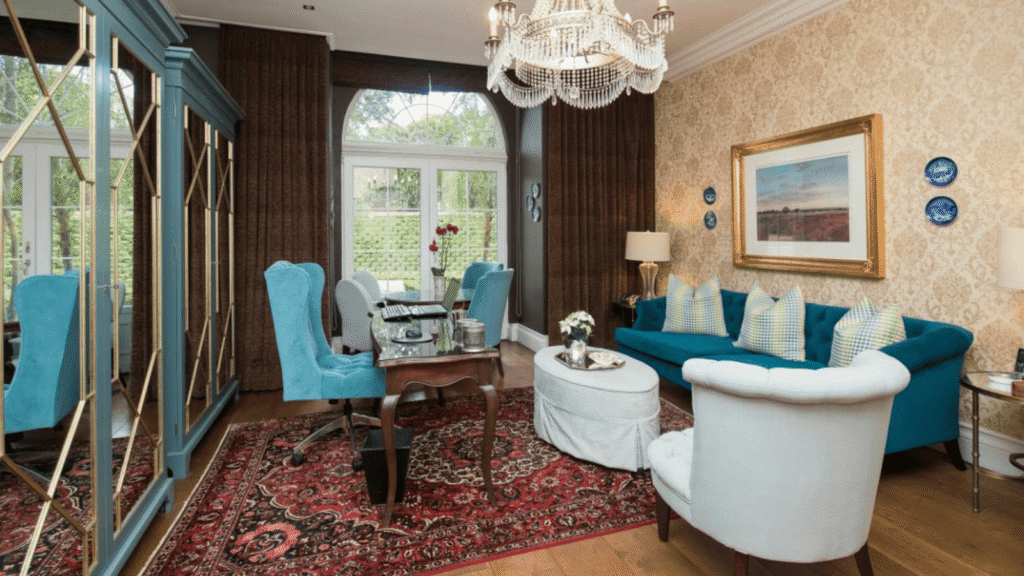
The property’s interior designer, David Muirhead, was tasked with ensuring the expansive home never felt overwhelming.
His design philosophy centred on layering antiques, artwork and bespoke furnishings to create rooms that feel collected rather than decorated.
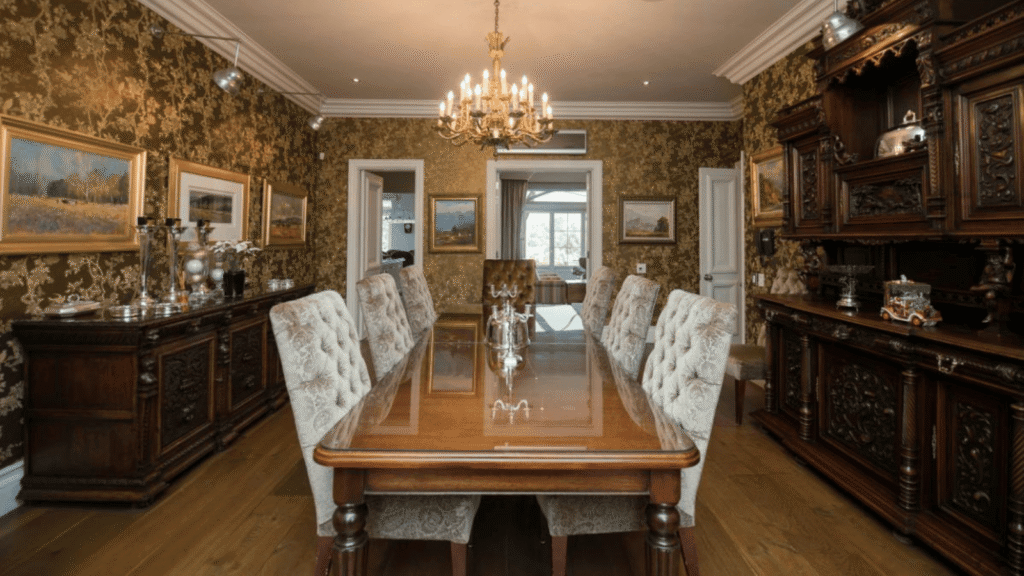
“The foundation really was the wallpaper,” Muirhead explained while touring the formal dining room.
“Our clients fell completely in love with this gorgeous wallpaper, and we used that as a starting point. We then layered it with beautiful antique pieces, which we sourced with the clients.”
Art plays an equally important role throughout the home, with works by famous artists scattered throughout the vast property.
“As a South African, I absolutely love collecting South African great artists,” Muirhead said. “We’ve got some beautiful Tinus de Jongh, some Gabriël de Jongh and other great artists.”
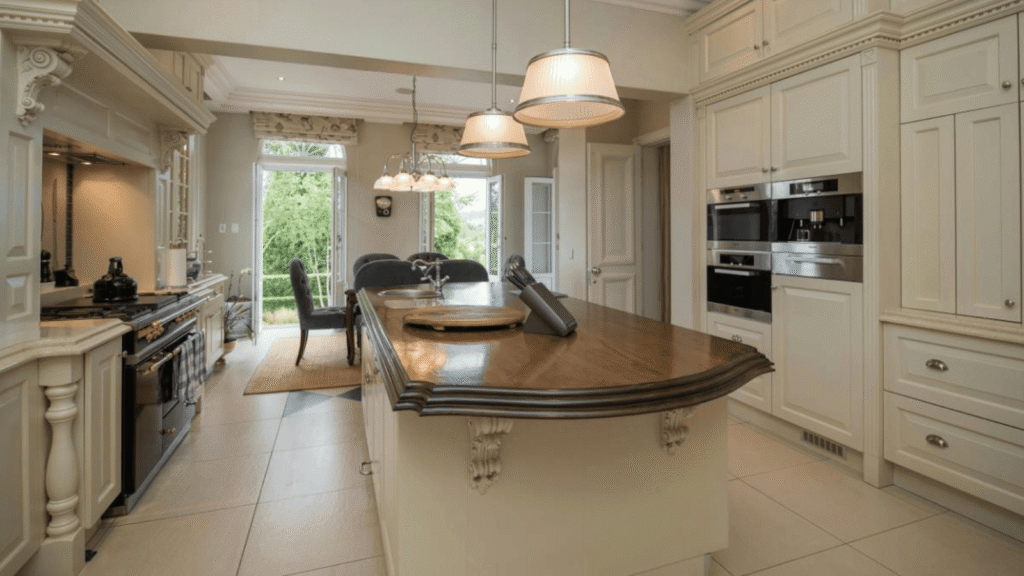
The heart of the residence is its bespoke Slavin-designed kitchen, centred around an oversized island and fitted with premium appliances.
This includes a French La Cornue-style La Canche range, a Miele coffee machine, a steam oven, and a convection oven.
“It’s an entertainer’s dream,” Muirhead said. “It’s not only classical, but it’s also very functional and very calm and peaceful in terms of the colouration.”
Combining comfort and luxury
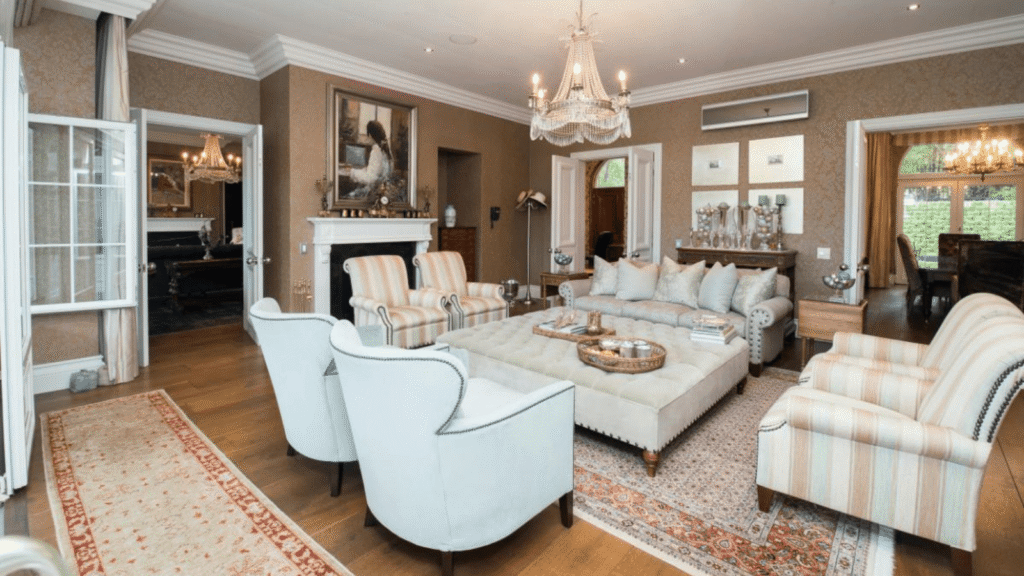
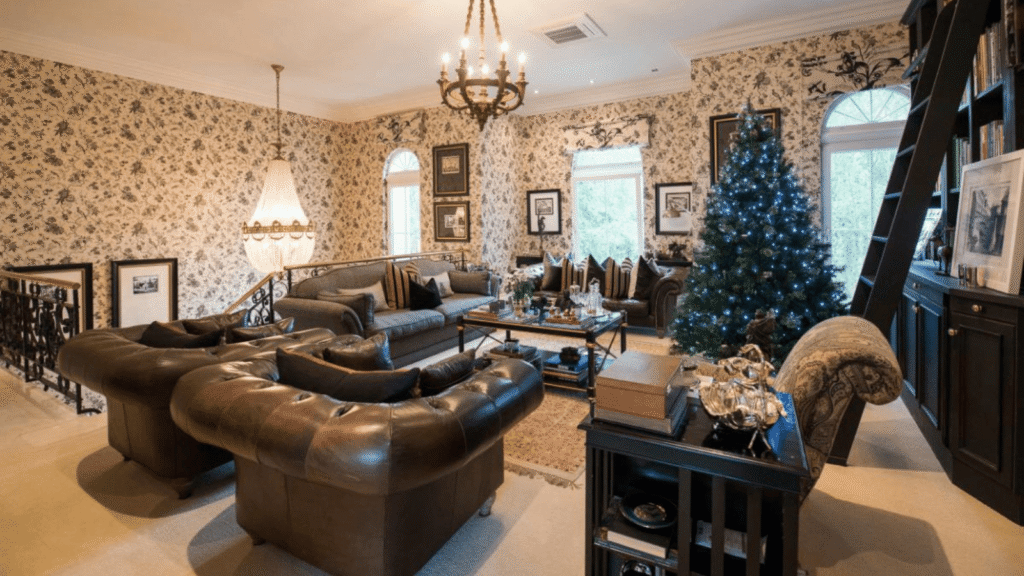
The home’s many living spaces continue the classical theme while remaining highly practical and comfortable.
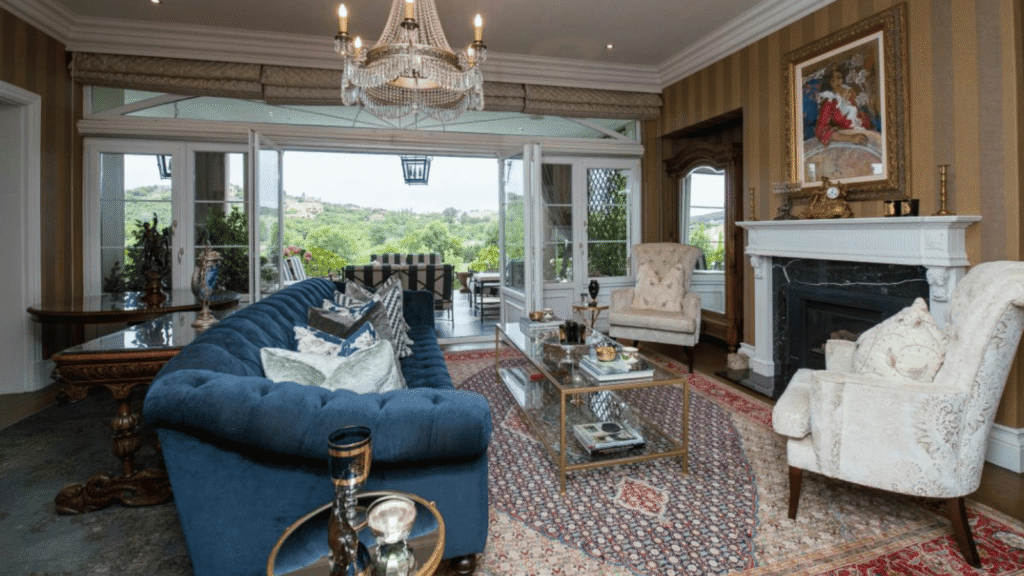
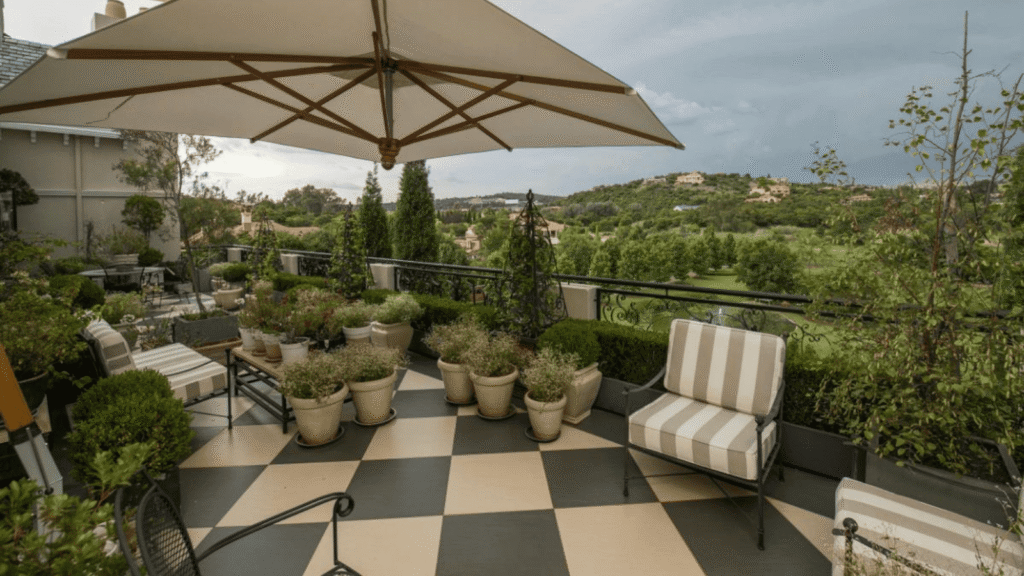
Twin lounges, each centred around gas fireplaces, open through stacking doors onto a large veranda equipped with both wood- and gas-fired braais for entertaining.
“This room changes and evolves from winter to summer like no other,” Muirhead said of the formal lounge.
Winter can be enjoyed by the fireplace. In the summer, the doors can open to host parties or enjoy the outdoors. In fact, entertainment was a priority during the design process.
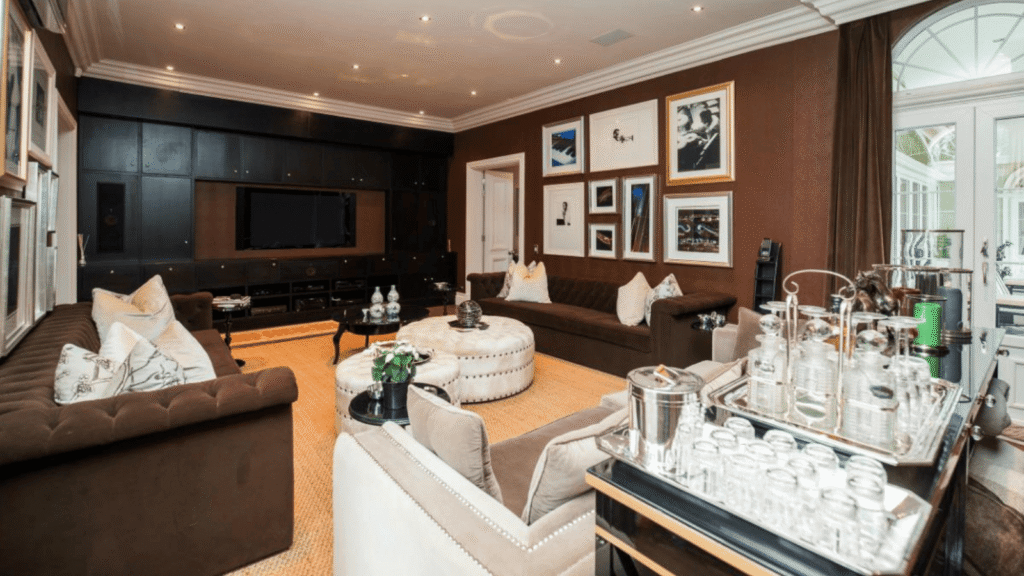
A dedicated cinema room features suede Chesterfield sofas, a projector, a retractable screen, a Marantz sound system, and bespoke cabinetry.
“It’s a practical room,” he said. “It’s a space that really is about living.” However, this room’s relaxed feel does not mean that any expense was spared, either.
“We’ve clad the walls with a wonderful big croc wallpaper by Ralph Lauren, and the sofas were actually bespoke pieces made to our specifications for the clients.”
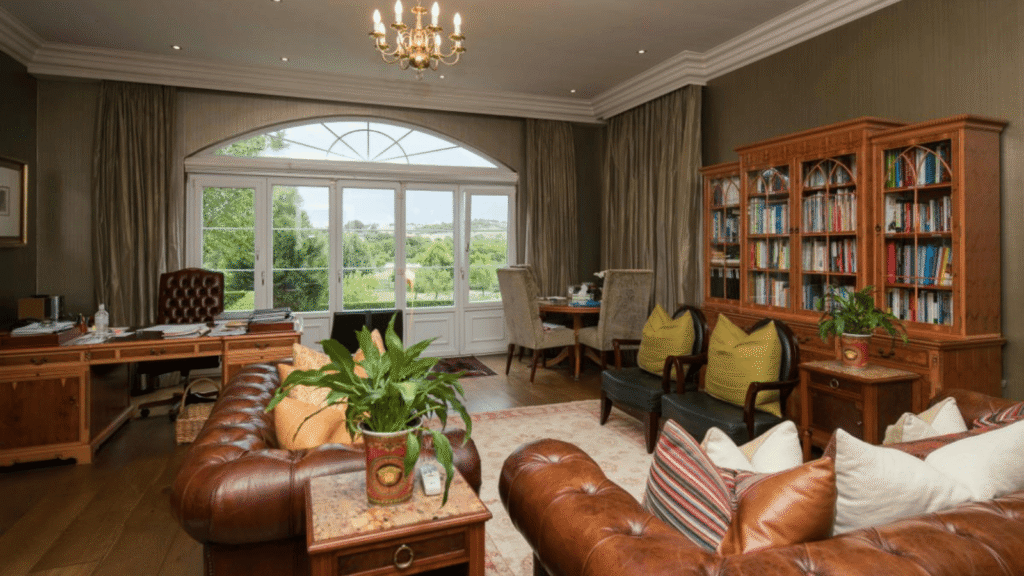
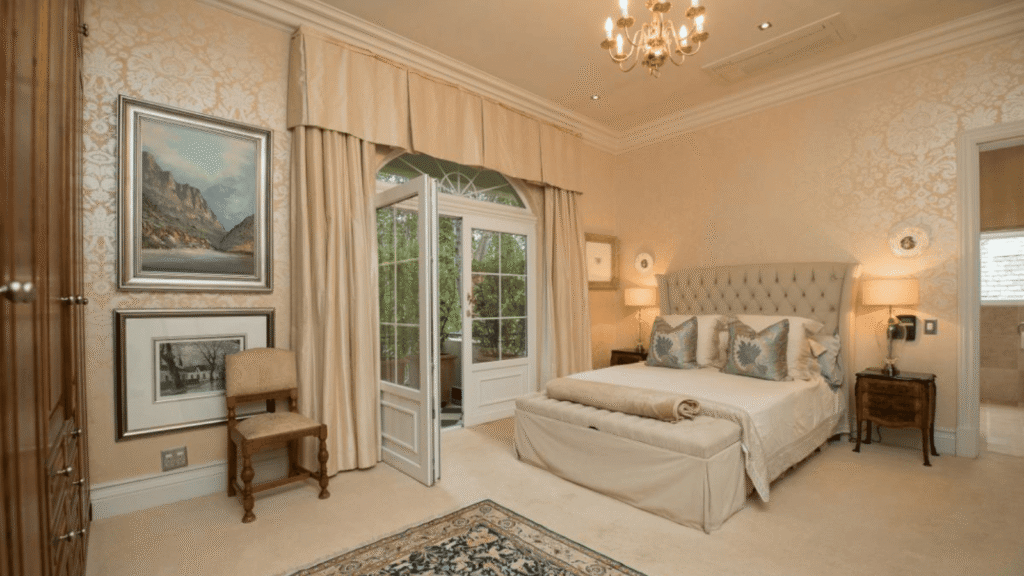
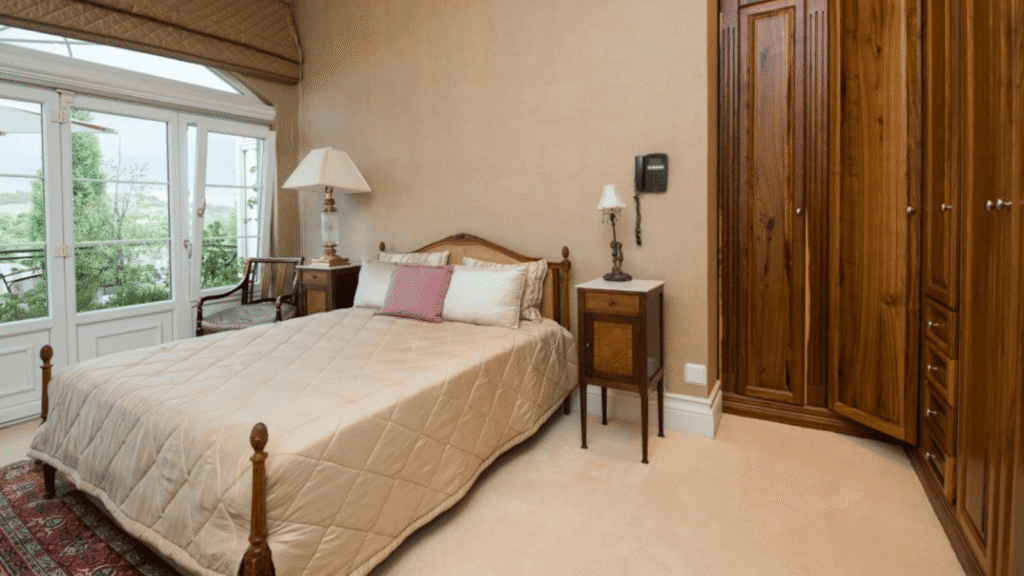
Upstairs, the home offers four luxurious en-suite bedrooms arranged around an elegant pyjama lounge and library.
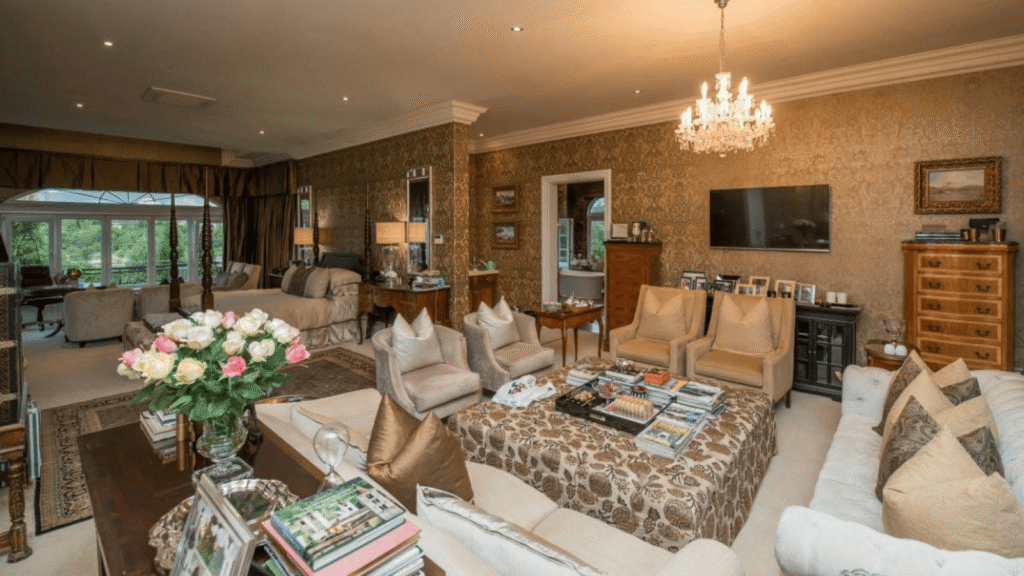
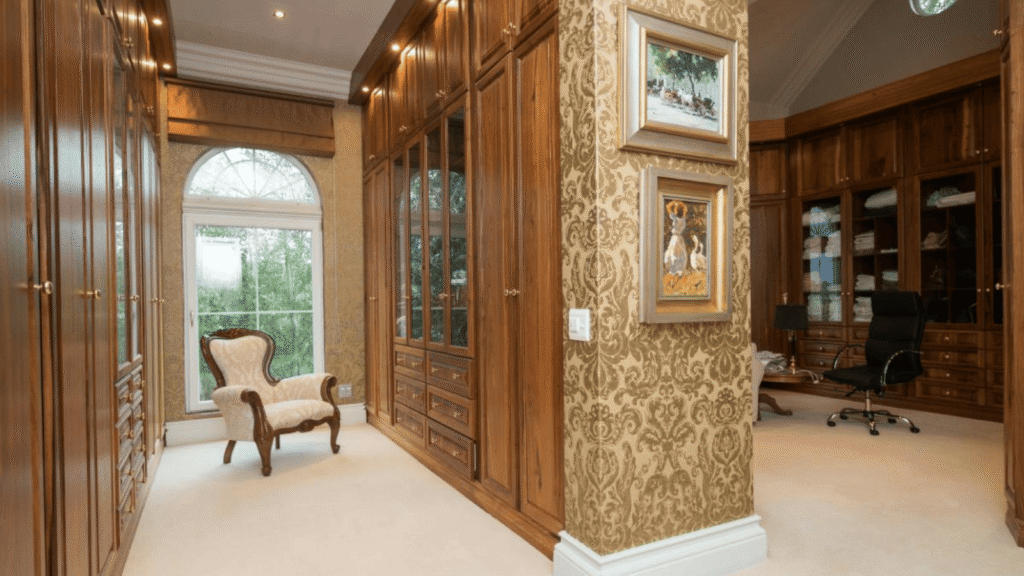
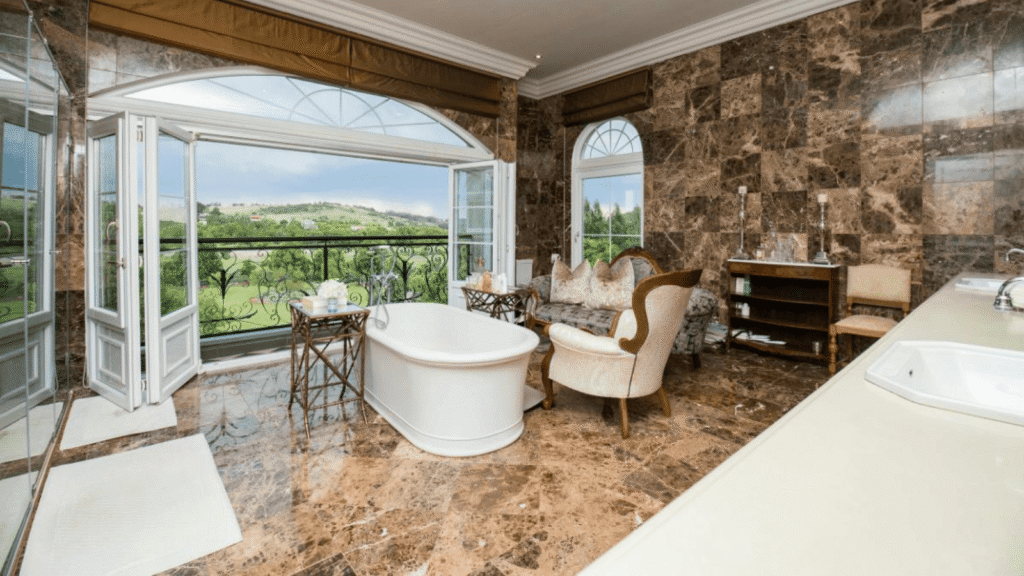
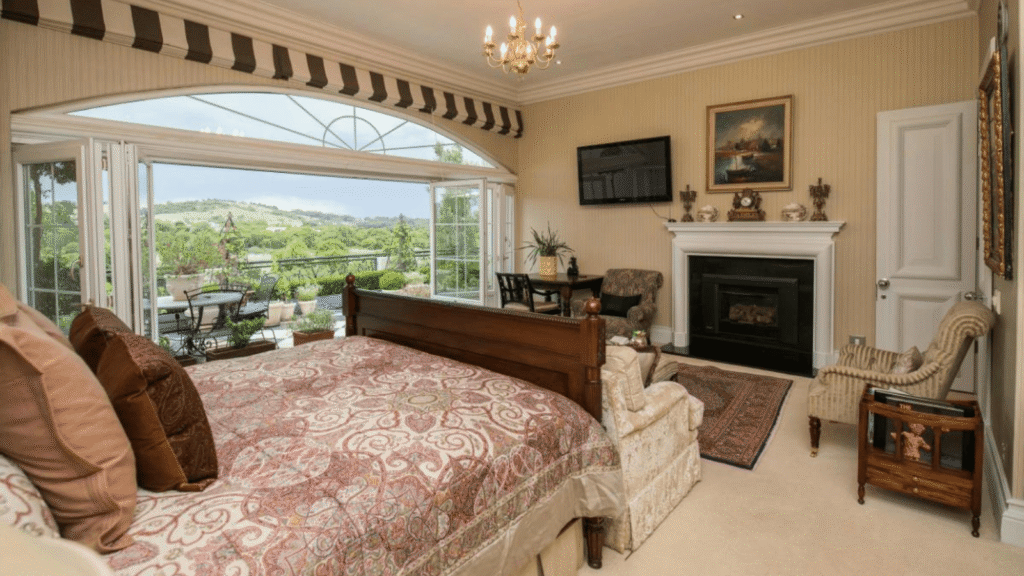
The main suite occupies a substantial portion of the upper floor and includes its own fireplace, private lounge, oversized dressing rooms, marble bathroom and uninterrupted views across the estate.
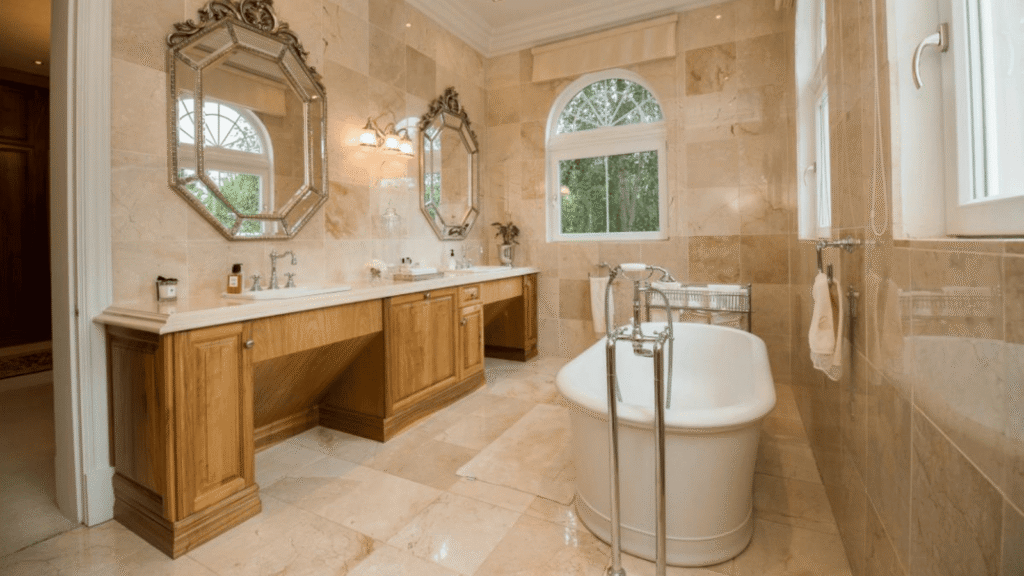
Every bathroom is finished floor-to-ceiling in marble and fitted with imported antique mirrors, while underfloor heating and air conditioning ensure year-round comfort.
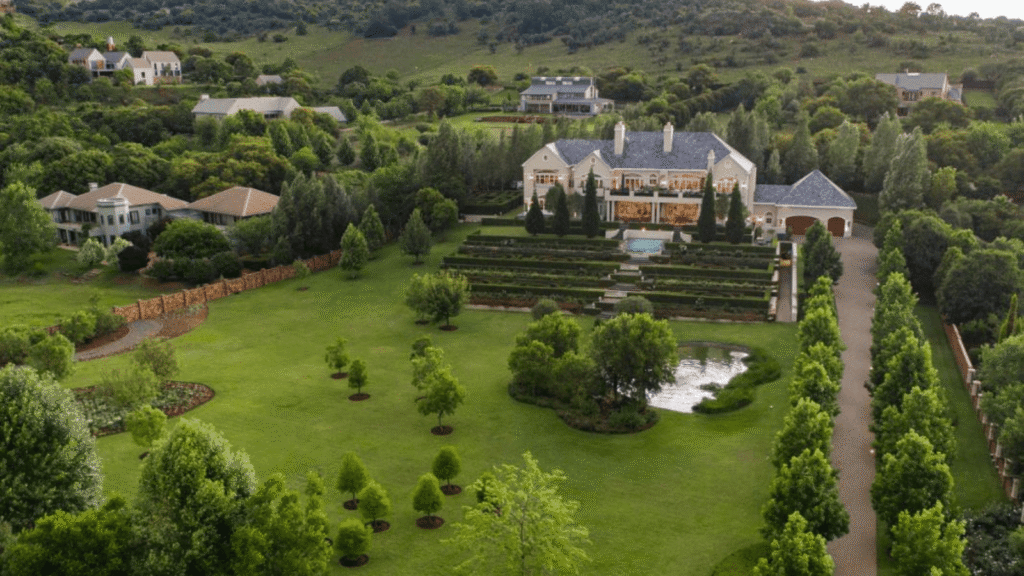
Outside, the estate is just as impressive as the house itself. Inspired by classical English gardens, the grounds feature manicured hedges, ornamental fountains, a natural koi pond, and mature trees
It also features perhaps the property’s most unusual attraction – a fully landscaped maze centred on its own fountain.
The estate also includes a swimming pool, a six-car garage, staff accommodation, extensive security systems, generator backup, and underfloor heating throughout.
It further features imported double-glazed doors from Turkey, Italian fittings, fibre connectivity and numerous bespoke finishes.
Inside the Cornwall Hill manor home






Comments