New city centre with a park, piazzas, and cycling space being built next door to South Africa’s most popular mall


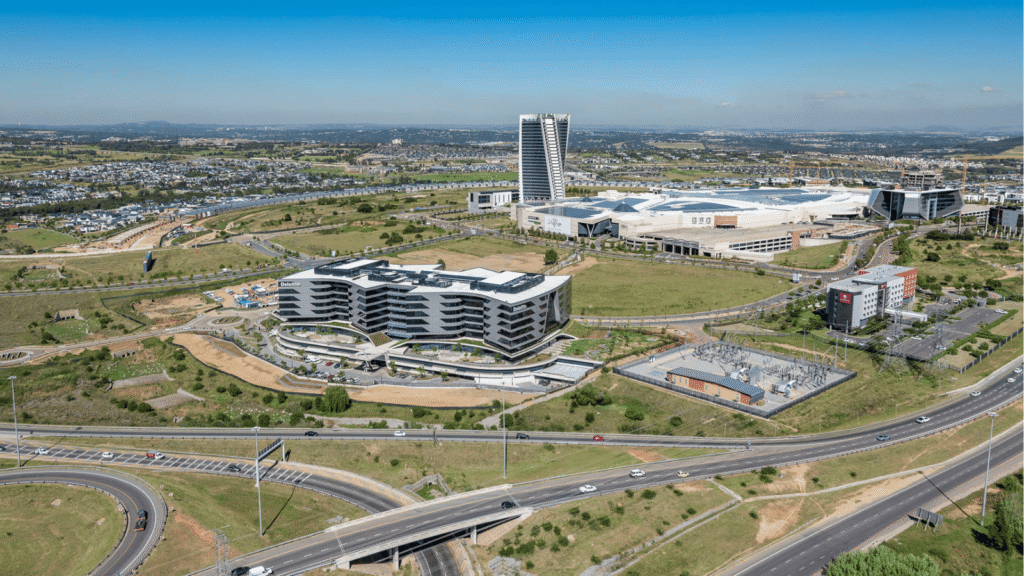
Waterfall City is planning a high-density, walkable mixed-use city centre around the Mall of Africa, with new pedestrian routes, public spaces, cycling infrastructure and taller buildings.
The development is part of an updated urban design framework prepared by DHK Architects for Attacq, the developer behind Waterfall City.
The precinct in Midrand sits between Johannesburg and Pretoria and is anchored by the Mall of Africa, South Africa’s busiest mall.
DHK Architects said the area was originally intended to become a high-density, mixed-use city centre, but development has instead resulted in several separate, single-use buildings.
The existing street network is also largely designed around vehicles, which makes parts of the precinct difficult to navigate on foot.
“Our client Attacq appointed us to review and update the existing urban design framework for this rapidly developing area,” the firm said.
The updated framework will change how people move through the precinct and how buildings, streets and public spaces connect.
“We’re proud to be entrusted with the vision of establishing a high-density, walkable, mixed-use city centre at Waterfall City, positioned between Johannesburg and Pretoria.”
The framework is built around nine urban design principles, including intensification, permeability, connectivity, legibility, identity, sustainability and resilience, greening and landscaping, and safety and security.
The goal is to create a more connected urban environment where people can move between buildings and public spaces without relying entirely on cars.
“Our response restructures the Waterfall City CBD around pedestrian movement, connected open space and a clear hierarchy of streets,” DHK Architects said.
“The result is a comprehensive, people-first approach, supported with enforceable design guidelines for the precinct.”
A major part of the plan is a north-south primary axis running from Lone Creek Crescent through the Mall of Africa towards the northern entrance of Waterfall Country Estate.
This axis will form the main structure around which the precinct’s streets and public spaces are organised.
South of Simlak Drive, the framework proposes a more closely connected block structure, with smaller blocks and additional routes through the precinct.
DHK explained that the approach is based partly on the pedestrian-focused character of Melrose Arch. The new layout will include mid-block connections, active ground-floor spaces and less space dedicated to vehicles.
More parks and cycling routes
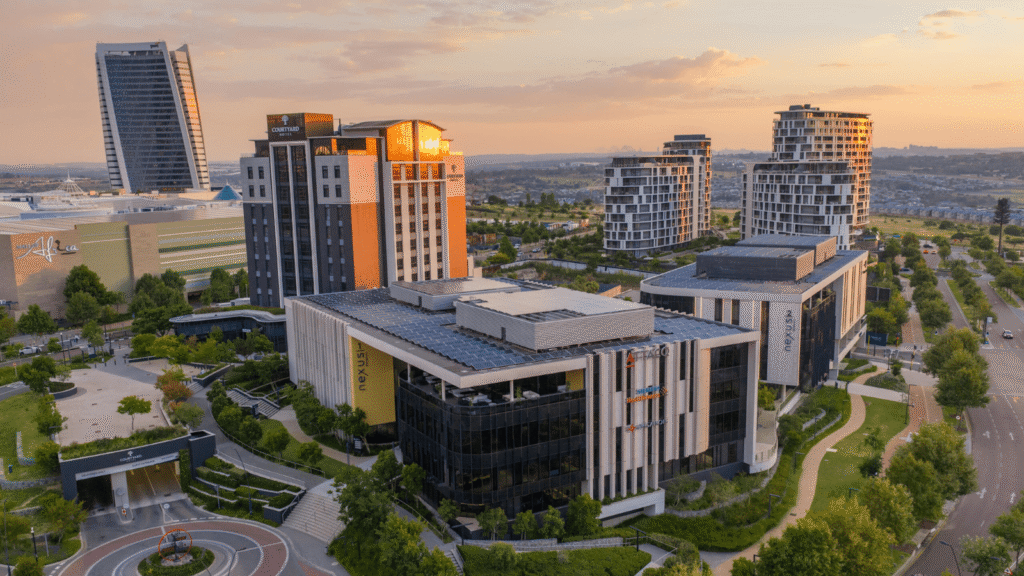
The proposed public-space network will cover 72,647m². It includes an urban park, a community park and garden, as well as piazzas at the Mall of Africa’s northern and southern entrances.
These spaces will provide areas where people can walk, gather and spend time outside the commercial buildings. The framework also provides for a dedicated cycling network.
Existing cycle lanes along Magwa Crescent and Karkloof Crescent will be extended south into new development areas, creating a continuous active-mobility loop through the CBD.
The plan also includes different street types to suit different parts of the precinct. These include internal boulevards, avenues, neighbourhood streets, a shared street and a pedestrian-only street.
Each street type will have specific requirements for street widths, building frontages and materials.
Waterfall City’s updated framework also allows for greater building density. Buildings across the precinct will range from one storey to more than 10 storeys, with taller buildings concentrated around key nodes.
Lower buildings will provide a gradual transition between the more densely developed areas and the surrounding neighbourhoods.
The approach will allow more people to live, work and spend time within the precinct rather than creating a collection of isolated developments.
This increased density is also intended to support the pedestrian network, public transport and local businesses by creating more activity throughout the area.
DHK added that sustainability and resilience have been built into the framework rather than treated as separate features.
The plan promotes solar energy for street and building lighting, as well as greywater treatment systems and reservoir storage.
Landscaping will follow Waterfall City’s existing Landscape Development Guidelines, with tree planting, shade and stormwater management incorporated into the various street designs.
The developers also want the precinct to become more resilient to disruptions by reducing its reliance on conventional utility systems.





Comments