Shopping mall with 200-metre indoor rifle range in South Africa’s capital city gets huge expansion


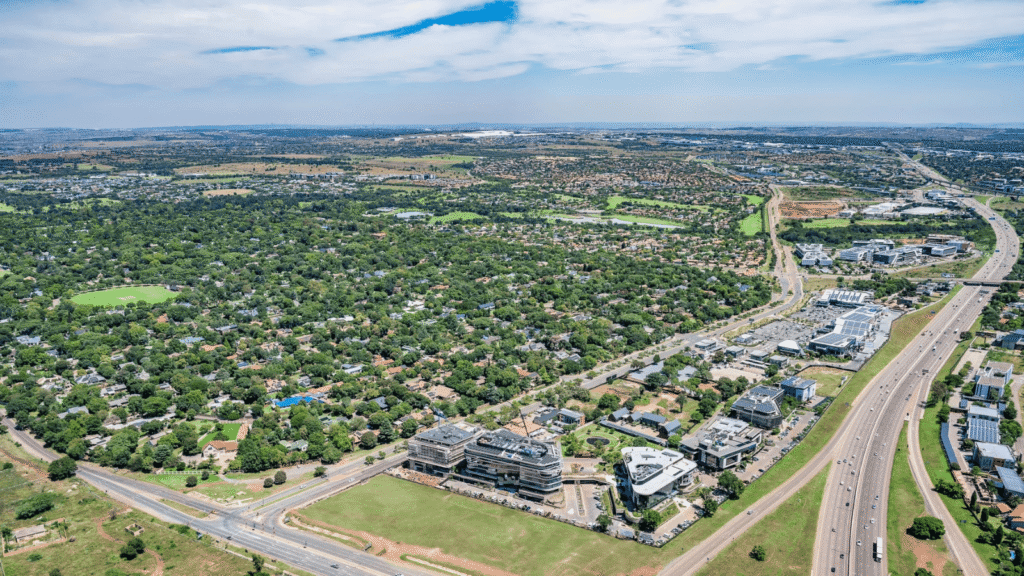
Developers have broken ground on the next phase of Centurion’s Irene Link mixed-use development, adding 5,700m² of office space.
Giflo Property Developers, together with partners Abland Property Developers and Som Group, has broken ground on Phase F of Irene Link.
This marks the next step in the precinct’s growth as Centurion continues to attract residents, commuters and businesses. Giflo Director and Co-founder Michiel Scharrighuisen explained that Centurion is growing fast.
According to Stats SA census data and municipal forecasting models, the area has grown from 72,161 residents in 1975 to 387,234 in 2025.
Scharrighuisen described this as “a phenomenal 436% increase by any standards.” That growth is also changing how people live, work and move through the area.
Market research shows that Centurion’s current density of 2,110 people per km² is more than double Gauteng’s provincial average of approximately 923 people per km².
“As Centurion has grown, so too has the need for upmarket mixed-use developments that offer long-term tenant stability and lower-than-average vacancies,” he said.
“And that’s what Irene Link offers. It’s an oasis that integrates vibrant urban living within the heart of tranquil Irene Village.”
According to Scharrighuisen, Irene Link’s retail component has been carefully chosen to serve both tenants and the local residential community.
Shoppers can find popular tenants such as Woolworths, Checkers, Dis-Chem, West Pack, Petzone, Mr Price, and Planet Fitness.
Dining options include Bootlegger, The Baron, Kauai and Avbob’s own cafeteria and coffee shop, which is now open to everyone.
“There’s also Irene Arms, with its custom-built, first-in-South Africa 200-metre indoor rifle range,” Scharrighuisen said. “We’re incredibly specific and protective about our tenant mix.”
“Our priority is to maintain a high standard of retail, dining and wellness offerings so that office workers and shoppers have everything they need in one attractive, safe and walkable location.”
Now that the shopping component is well established, the developers are turning their attention to expanding the office offering.
A prime location
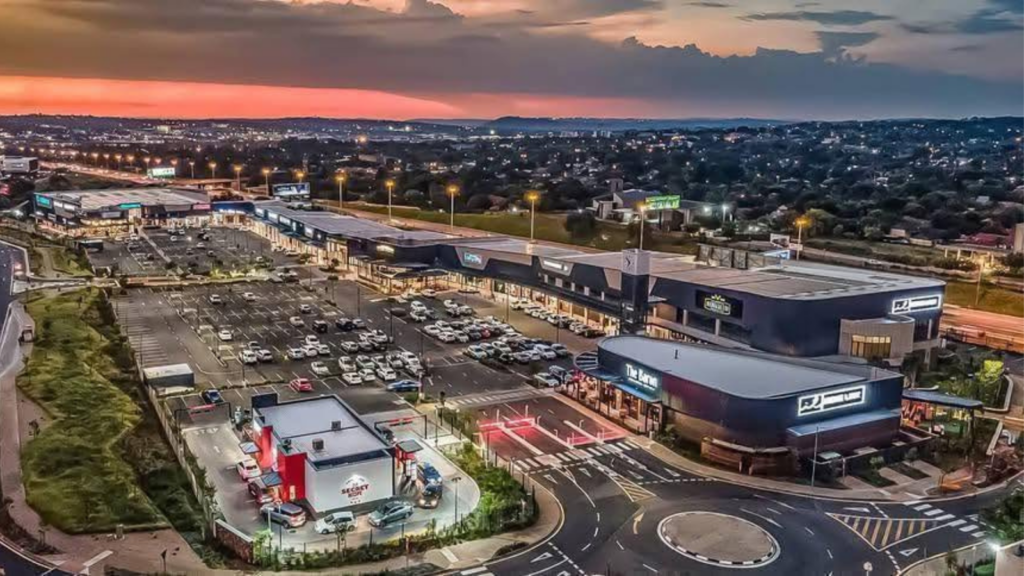
Located on Botha Avenue, Irene Link is highly visible and easily accessible, with direct access to the N1 and R21. Tens of thousands of commuters travel this route daily between Irene, Doringkloof, Lyttelton and the highway.
It is also next to Irene Estate and close to Southdowns, Cornwall Hill and Midstream estates. There are three access points in total:
- The east entrance via the Olievenhoutbosch traffic intersection and a traffic circle near the entertainment square
- The southern access point, with a dedicated left lane in and out of Olievenhoutbosch Road
- The western access point via a traffic intersection with Alexandra Road and Jean Avenue
The area also has a nearby Gautrain drop-off and pick-up bus zone. A new taxi rank and pedestrian bridge will later be built by the Giflo team.
This makes Irene Links a prime location for a new office development. Buildings A to E already offer 50,000 m² of P-grade space and have reached high occupancy shortly after completion.
Scharrighuisen attributed this to the fact that these offices cater to the way people work and live today. “We’re expecting similar results for Building F once it’s ready.”
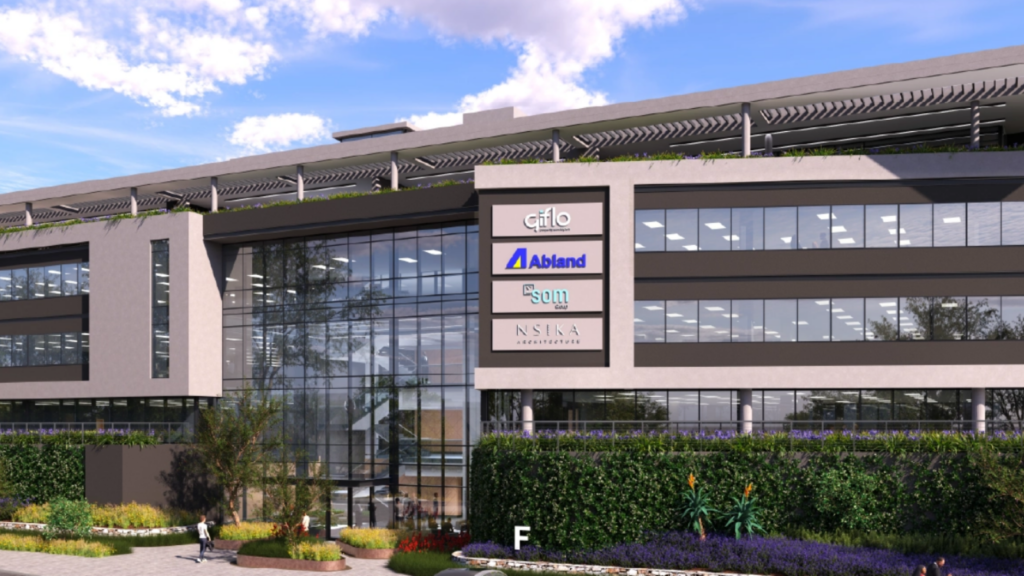
Building F is on track to be completed around May 2027 and will add another 5,700 m² of 4 Green Star-rated office space to the development.
The construction of this building will also set the stage for the rollout of the Mid Block precinct, which will house Buildings G, H and I.
Designing the precinct
Notably, Irene Links is the recipient of two SAPOA Commercial Office Development Awards. This means that it fulfils the requirements of a modern mixed-use development while still respecting the area’s unique heritage.
“It creates a striking yet seamless contrast within the greater Irene node, which dates back to the 19th-century Nelmapius farmstead and the legacy of General Jan Smuts,” Scharrighuisen said.
“While we’re building for a high-density, tech-driven future, we’re also sensitive to Irene’s historic, relaxed village atmosphere.”
The Irene Links development integrates indigenous landscaping, ample pedestrian walkways, and open-air rooftop gardens.
“We’re honouring Irene’s character and showing how modern P-grade commercial density can coexist with community heritage and support local economic well-being,” he added.
The new buildings will follow Irene Link’s modern look, with charcoal grey and off-white concrete finishes, angular roof canopies, wrap-around terraces, landscaped planters, rooftop gardens and a multi-storey glass atrium.
The developers are also looking to secure the coveted 4 Green Star rating. To achieve this, Scharrighuisen said the building will incorporate:
- Energy-efficient HVAC (heating, ventilation and air-conditioning) systems
- Motion-sensing LED lighting
- Smart water harvesting
- High-speed fibre and integrated smart building technology
A major draw for tenants is Irene Link’s extensive solar generation, battery storage, and intelligent load management systems, which reduce reliance on the national grid.
“This means businesses can keep operating during load-shedding while also benefiting from lower long-term energy costs,” Scharrighuisen said.
“Given South Africa’s ongoing electricity and water challenges, full back-up systems are non-negotiable. These aren’t nice-to-haves – they’re critical.”





Comments